
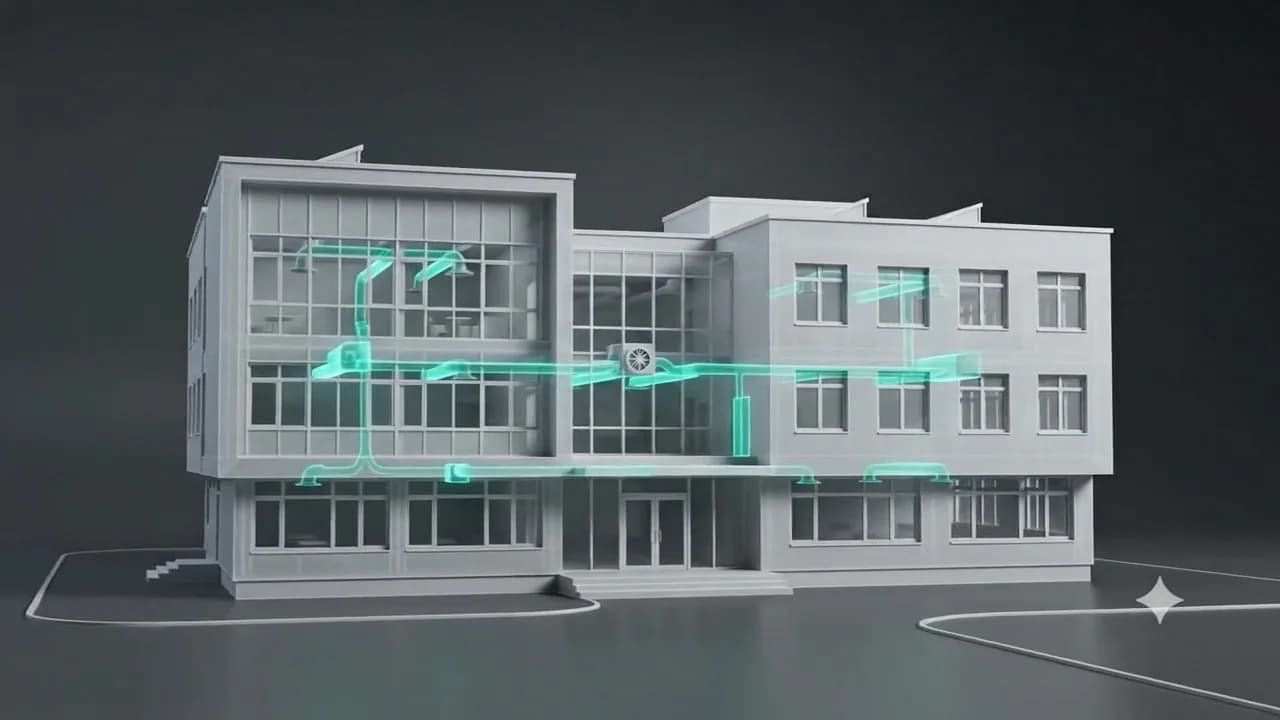
From source data to energy calculations. Seamlessly.
Proff gathers available building data, uses the information you already have, and builds an editable model. Get high-quality results and an efficient workflow, regardless of where the project begins.
Try Proff Lite
From address to energy upgrade plan
Choose a Norwegian address to start Proff Lite. We retrieve available building data and display a 3D model when one is available, but you can always continue with the address alone.
Proff Lite uses the address as its starting point. The optional 3D view is based on available building and map data; missing geometry does not prevent the analysis.
Partnership and trust
Developed with leading experts. Built for professional deliverables.
Collaboration across the energy, construction, and technology sectors gives Proff a strong foundation for quality, efficiency, and continued development.
Partners and customers
 Enova
Enova Multiconsult
 Boligmappa
 Å Strøm
 Innovasjon Norge
 Agder fylkeskommune
 Varmefag
 Agdertak
 Etterisolering Agder
 Energipakka
 Effy
Effy Energitiltaket
The challenge
Expert time gets lost in fragmented workflows
When geometry, zones, and building data must be collected and restructured for every project, reaching the calculation stage takes unnecessarily long.
Manual entry of geometry, room by room
The same information is entered several times in different systems
Different source data requires different workarounds
Extensive project setup before calculations can begin
The solution
Let the data do what it does best
Proff automates data collection, structuring, and model creation, so professionals can focus on the assessments that require their expertise.
AI scanning of floor plans
Upload a floor plan, and we automatically generate walls, zones, windows, and doors. What once took hours now takes minutes.
From address to model
Enter an address, and Proff uses available data to build a model that you can review, complete, and continue working with.
Visual editor
Take control whenever you want. Adjust everything visually—move walls, draw zones, and place windows without endless forms or columns of numbers.
Documented methodology
Validated methodology with access to Enova's energy labeling system, and a clearly documented standards framework, provide traceable calculations and high-quality deliverables.
Built for larger buildings
Schools, offices, and commercial buildings. Model complex buildings with many zones without the software getting in your way.
Easy for the whole team
Intuitive enough for new employees to be productive in their first week—no specialist training required.
Methodology and quality
Built on recognized standards
Proff's calculations and methods are based on documented standards for energy performance, heat transfer, validation, and greenhouse gas calculations.
NS 3031
Calculation of the energy performance of buildings
ISO 52016
Energy needs, indoor temperatures, and heating and cooling loads
ISO 13790
Energy use for space heating and cooling
NS-EN ISO 6946
Thermal resistance and thermal transmittance of building components
NS 3720
Greenhouse gas calculations for buildings
NS-EN 15265
Validation of dynamic calculation methods
The standards framework continues to evolve alongside requirements, methodology, and the needs of your projects.
From source data to calculations—without the detours
Proff combines quality, efficiency, and flexibility in one continuous workflow.
License
Ready to calculate faster?
Proff is licensed per team. We set everything up for you. Contact us for a personalized demo and a proposal tailored to the way your team works.
Or write to us at info@gadder.no
- A personalized demo using your own projects
- We set up your users and help you get started
- Flexible licensing with simple billing
Frequently asked questions
Proff is built for larger buildings—schools, offices, commercial properties, and multifamily buildings—but it also handles smaller projects.
See the tool in action
A demo takes 30 minutes—and could save your team hundreds of hours each year.
Book a demo