
Analysis, support and tools
Smart drawing: build the energy model on the floor plan
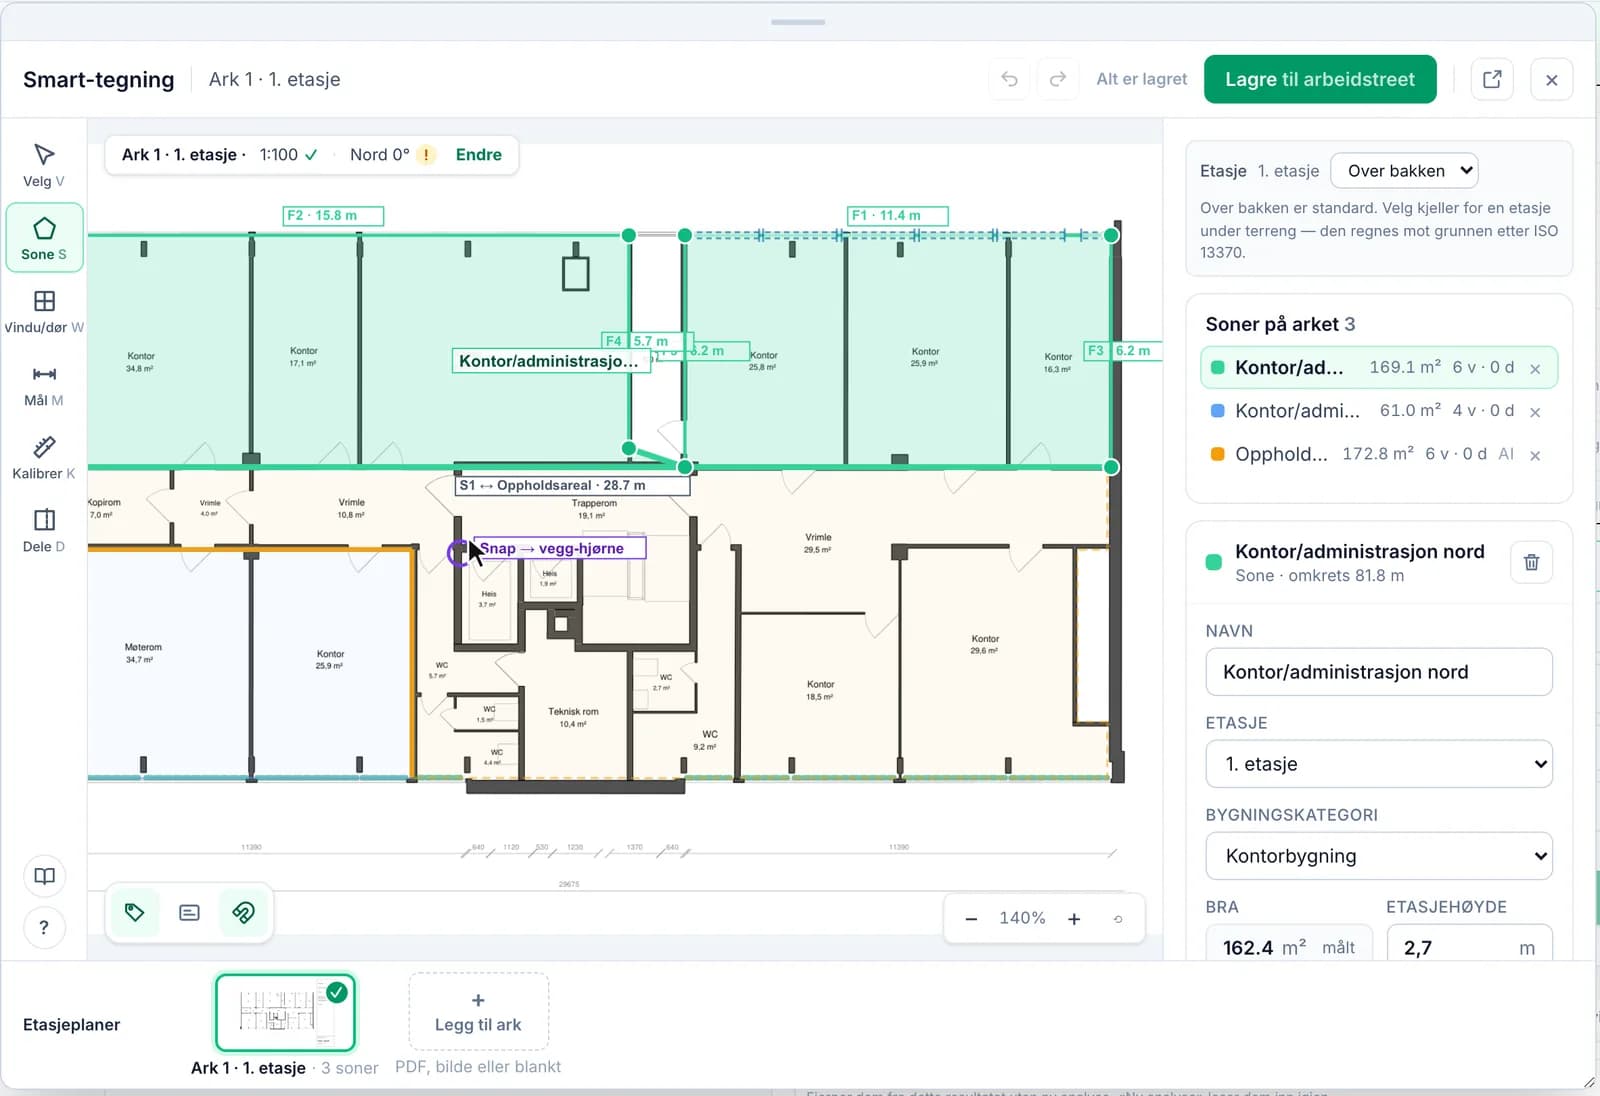
Traditionally, an energy model is built by entering rooms, facades and windows into forms, with the floor plan open on the side. Smart drawing turns that around: you work graphically right on top of the floor plan, and the model is built as you draw. It is faster, it is more fun, and you can always see what you have done.
How it works
Smart drawing follows the same order an energy consultant would think in:
- Upload the floor plan and set the scale with two points and a known length, or with a known area
- Set north, so the facades get the right orientation
- Draw the zones as polygons. They snap to neighboring zones, and the walls between them are coupled automatically
- Place windows and doors on the walls
- Add technical systems such as ventilation and heating for each zone
Overview and understanding
When the model is drawn on the floor plan itself, it is easy to see whether something is missing or wrong: a zone that does not cover the room, a window on the wrong facade or a wall that is not coupled. That gives an overview along the way and a complete understanding of the building, instead of long lists of numbers that have to be checked against the drawing afterwards.
Several floors, facades and sections
A project can have several drawings, for example one per floor. Facade and section drawings can be used too: they suggest floor heights from the level marks, and windows can be drawn on the facade and linked to the plan.
When AI or BIM is not enough
AI can read the floor plan automatically, and BIM models can be imported. Smart drawing is just as useful there: to check and adjust what was brought in, or to build the model from scratch when the drawing is old, scanned or unclear.
How Proff handles it
Smart drawing in Gadder Proff
Smart drawing is part of Proff and works directly with the work tree. Everything you draw ends up in the model the energy calculation uses.
- Tools for zones, windows and doors, measuring, calibration and technical systems
- Zones snap to each other, and zone couplings are created automatically
- Technical systems are added to the same work tree as the rest of the model
- Keyboard shortcuts, a guide and hints at the pointer make it quick to learn
Questions and answers
Floor plans as PDF or image, and DXF or DWG from AutoCAD. Facades and sections can also be used to get floor heights and draw windows.
Sources and regulations
Always check the current version of regulations and standards before using the numbers in a project.
Read next
AI in energy calculation
AI builds the model from drawings and documents. The calculation stays standardized and traceable.
From BIM to energy model
IFC and gbXML from Revit and ArchiCAD: what comes across, and what you need to add yourself.
Building energy calculation software
What to require from software for energy calculation and energy simulation.
Spend your time on judgment, not data entry
Proff gathers available building data, reads floor plans and builds an editable model, so you can calculate everything from houses to hospitals without the detours.